BEDS4
BATHS2 full
SQUARE FEET2,295
MLS#1108292
STATUSActive
PROPERTY TYPEResidential - Single Family
SUBDIVISIONRio Rancho Estates
Property Description
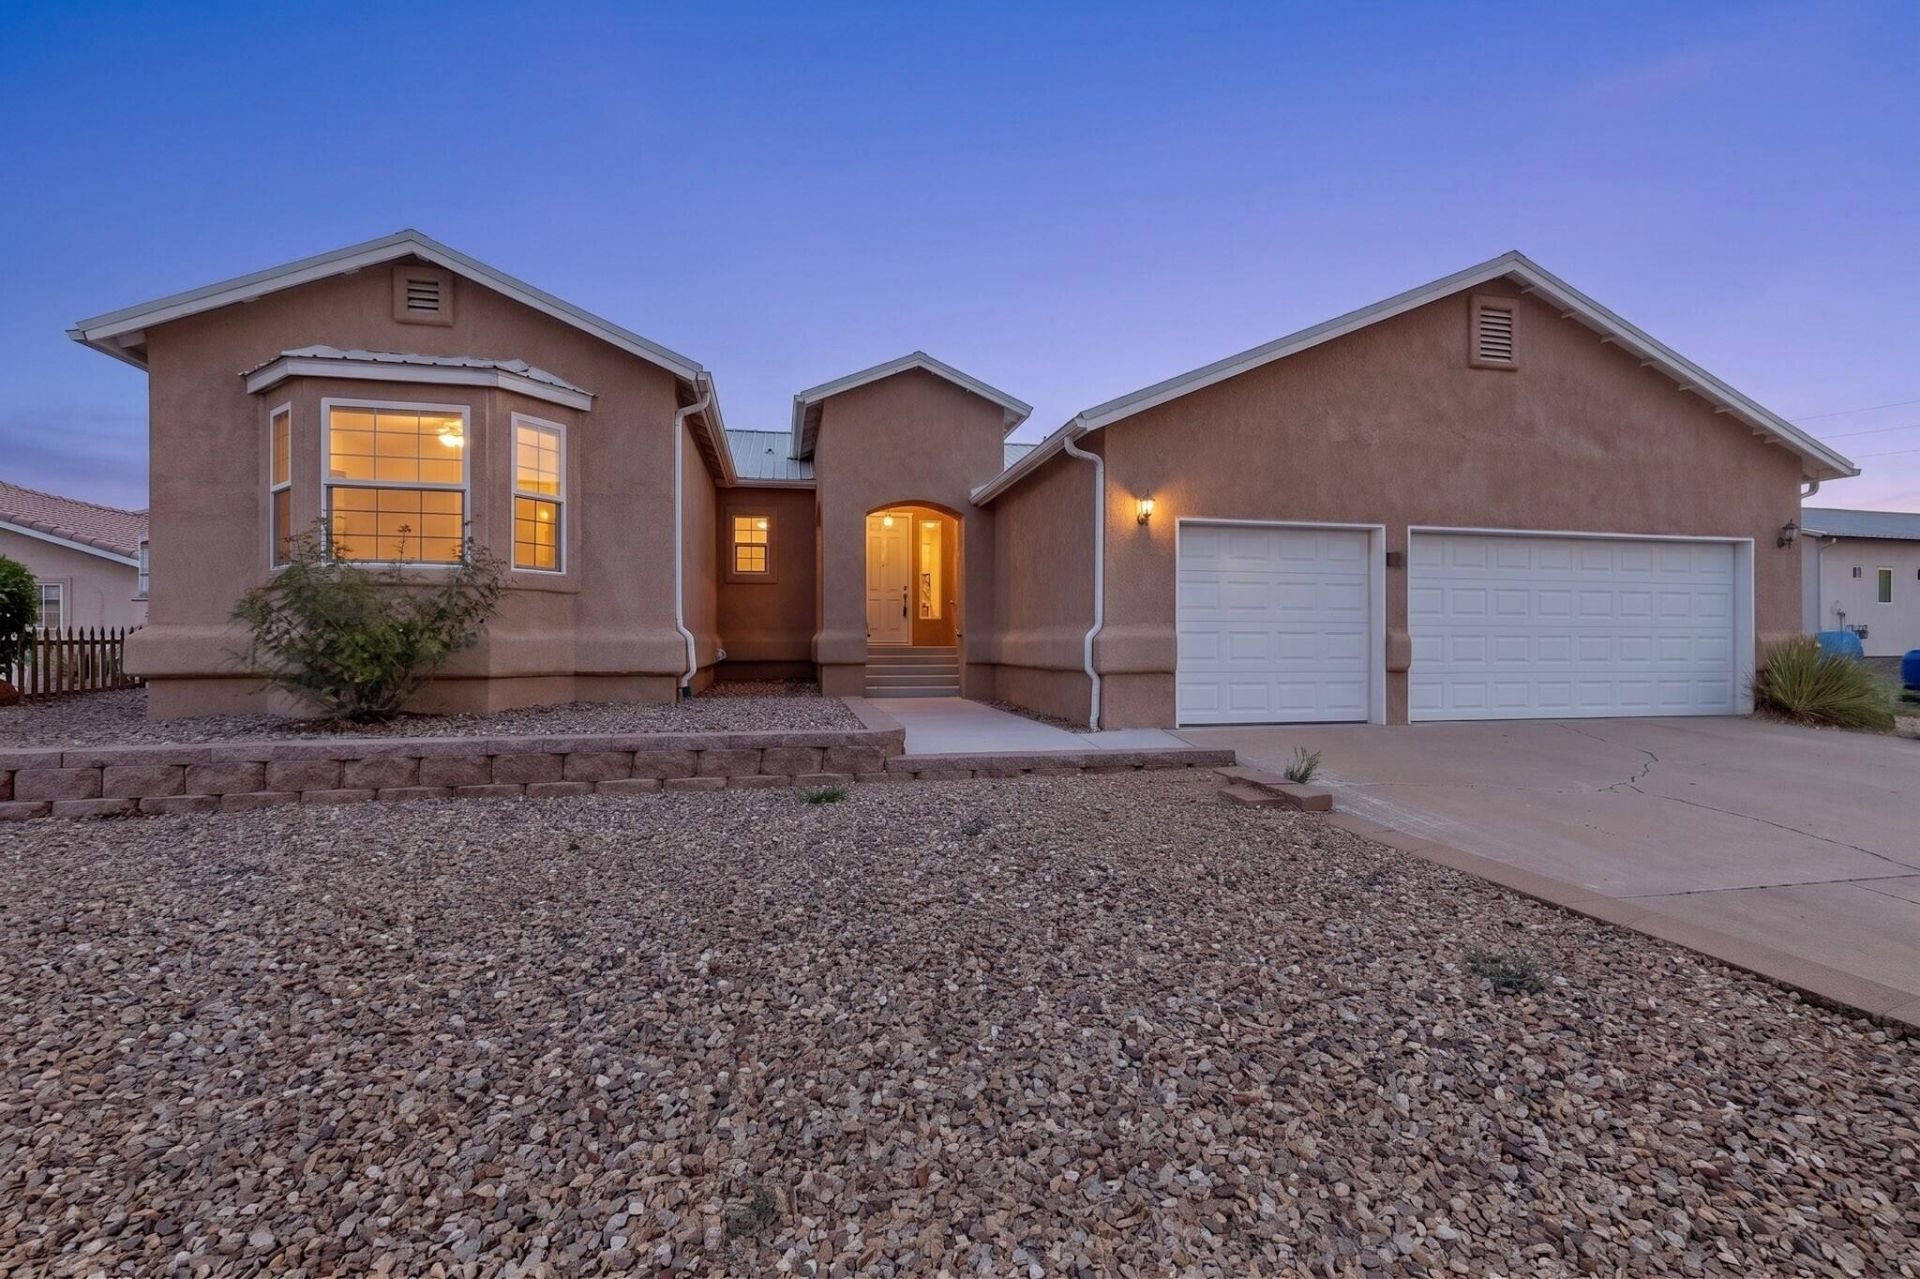
Welcome home to this spacious 4-bedroom, 2-bath home on a generous 1/2-acre lot! Designed for comfortable living, this modular home features a large kitchen with abundant counter space, a cozy breakfast nook, and a functional layout ideal for everyday living and entertaining. The private primary suite includes a spacious walk-in closet, while the attached 3-car garage and shed provide ample room for vehicles, hobbies, and extra storage. Enjoy a metal roof, as well as the benefits of an owned solar system for added energy efficiency and lower utility costs. With room to spread out inside and out, this property offers the perfect blend of space, functionality, and ease. Schedule your showing today!
Property Features
Property Type: Residential - Single Family
Cooling: Refrigerated
Garage: 3 car attached
Heating: Central, Forced Air
Home Style: Modular/Prefab
Lot Size: 0.50 Acres
Roof Type: Metal
Stories: 1.0
Taxes: $1,911
Year Built: 2001
Amenities
Dual Sinks
Entrance Foyer
Main Level Primary
Pantry
Walk-In Closet(s)
Private Yard
Feature Descriptions
Accessibility: None
Appliances: Dishwasher, Free-Standing Gas Range, Disposal, Refrigerator
Exterior: Modular/Prefab, Stucco
Flooring: Carpet, Tile, Vinyl
Laundry: Electric Dryer Hookup
Parcel#: 1010068386318
Parking: Attached, Finished Garage, Garage
Parking Notes: Attached, Finished Garage, Garage
Patio/Porch: Covered, Patio
Sewer: Septic Tank
Utilities: Electricity Connected, Natural Gas Connected, Water Connected
Water: Public
Window: Double Pane Windows, Insulated Windows, Vinyl
Listed By / Shown By
Listed By
Agency Name: Keller Williams Realty
Agency Phone: (505) 271-8200
Shown By
Agent Name: Mary Saul
Agent Phone: (505) 480-3342
Agency Title: Coldwell Banker Legacy

Estimate Your Payment
Estimated Payment
$ 1,216.49 per month $934.74 Principal & Interest $159.25 Property Tax $122.50 Homeowner's InsuranceChange Payment Information


Privacy Policy / DMCA Notice / ADA Accessibility


This site is hosted, designed and copyright
© 1994 - 2026 by
Delta Media Group, Inc. -- Patent Pending --
1013 12th Street Se | MLS# 1108292
This single family home located at 1013 12th Street Se, Rio Rancho, NM 87124 is currently listed for sale with an asking price of $420,000. This property was built in 2001 and has 4 bedrooms and 2 full baths with 2295 sq. ft. 12th Street Se is located in the Rio Rancho Estates subdivision. Search Rio Rancho Estates real estate on msaul.cblegacy.com today.