BEDS4
BATHS3 full
SQUARE FEET4,049
MLS#1111357
STATUSActive
PROPERTY TYPEResidential - Single Family
SUBDIVISIONThe Highlands At High Desert
Property Description
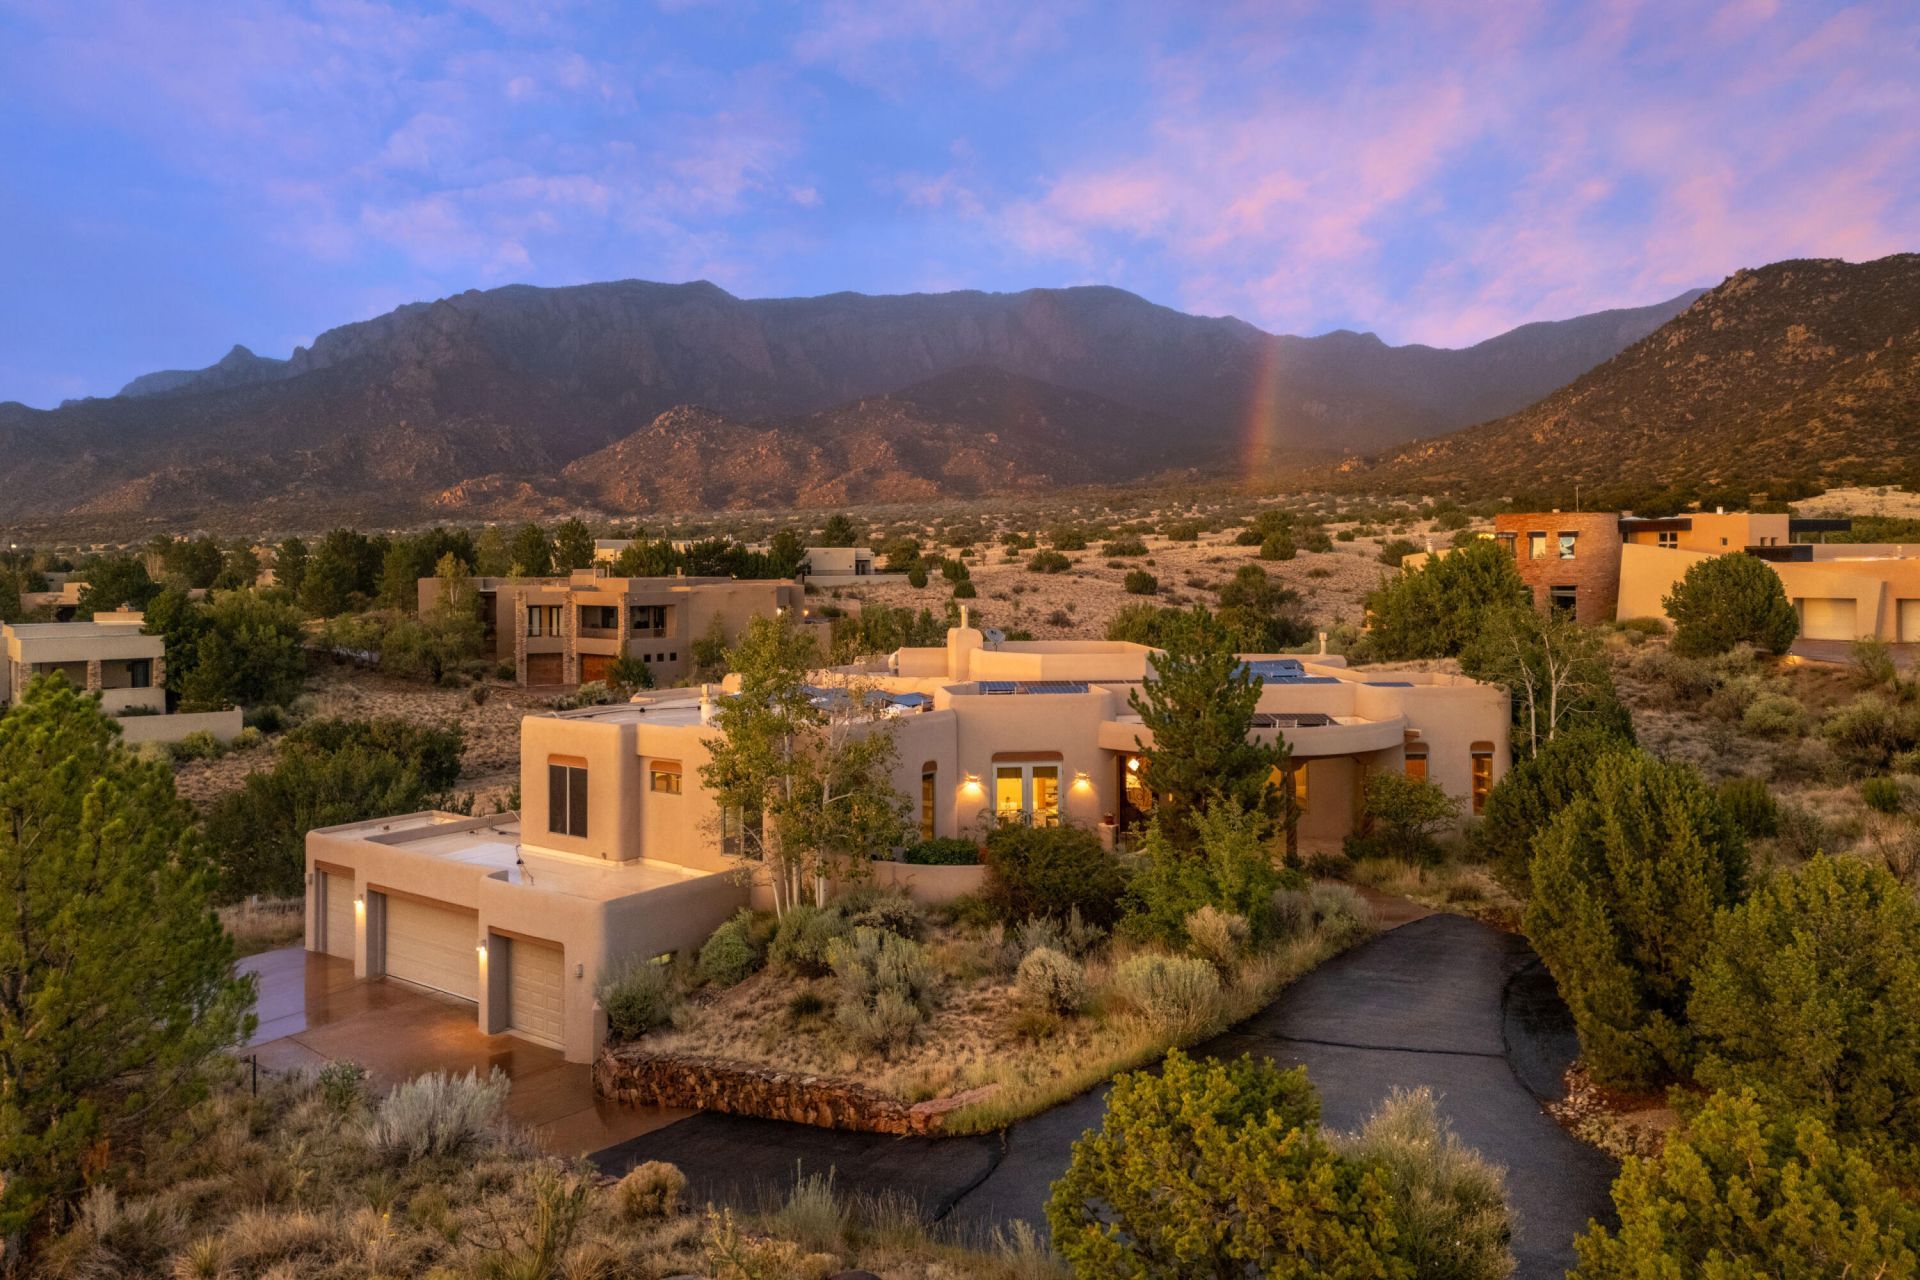
Perched prominently at the eastern edge of High Desert, just one lot from the National Forest, this incredible custom home captures the very best of the High Desert lifestyle. Sweeping views of the Sandia Mountains and Albuquerque city lights provide a spectacular backdrop from the home and outdoor spaces. Miles of hiking, walking, and biking trails are right outside your door, while 24/7 roaming neighborhood security provides added peace of mind. Classic Southwestern architecture defines the interior with wood-beamed ceilings, beautiful wood windows and doors, custom cabinetry, multiple fireplaces, and inviting covered portals designed for enjoying New Mexico's exceptional climate. The flexible floor plan offers 4 bedrooms, formal and informal dining, a dramatic great room, lower-level family room, and multiple bonus rooms ideal for a home office, hobbies, or additional living space. Outdoors, multiple courtyards create a private resort-like setting with a sparkling pool and hot tub. An oversized 4-car garage with an additional half bay provides exceptional storage and workspace for the auto enthusiast. Owned solar keeps electric costs remarkably low. A truly exceptional High Desert retreat where architecture, views, privacy, and outdoor living come together.
Property Features
Property Type: Residential - Single Family
Cooling: Multi Units, Refrigerated
Fireplaces: 2
Garage: 4.5 car attached
Heating: Radiant
Home Style: Pueblo
Lot Size: 0.94 Acres
Stories: 2.0
Taxes: $15,860
Year Built: 2004
Amenities
Beamed Ceilings
Wet Bar
Breakfast Bar
Breakfast Area
Separate/Formal Dining Room
Dual Sinks
Entrance Foyer
Home Office
In-Law Floorplan
Kitchen Island
Multiple Living Areas
Main Level Primary
Multiple Primary Suites
Pantry
Utility Room
Walk-In Closet(s)
Balcony
Courtyard
Hot Tub/Spa
Outdoor Grill
Private Yard
Feature Descriptions
Appliances: Cooktop, Dishwasher, Disposal, Microwave, Refrigerator, Range Hood, Trash Compactor
Days on Site: 2
Exterior: Frame, Stucco
Fencing: Wall
Fireplace: Custom, Gas Log, Multi-Sided
Flooring: Tile
Formal Dining: Yes
HOA Fee: 315/ Quarterly
Hot Tub: Yes
Laundry: Washer Hookup, Electric Dryer Hookup, Gas Dryer Hookup
Lot: Landscaped, Views, Xeriscape
Parcel#: 102406215131830219
Parking: Attached, Finished Garage, Garage, Oversized
Parking Notes: Attached, Finished Garage, Garage, Oversized
Patio/Porch: Balcony, Covered, Patio
Pool: Gunite, Heated, In Ground
Sewer: Public Sewer
Spa: Yes
Swimming Pool: Yes
Utilities: Electricity Connected, Natural Gas Connected, Sewer Connected, Water Connected
Water: Public
Window: Double Pane Windows, Insulated Windows, Wood Frames
Local Schools
High School: Eldorado
Middle School: Eisenhower
Elementary School: Georgia O Keeffe
Listed By / Shown By
Listed By
Agency Name: Keller Williams Realty
Agency Phone: (505) 271-8200
Shown By
Agent Name: Mary Saul
Agent Phone: (505) 480-3342
Agency Title: Coldwell Banker Legacy

Estimate Your Payment
Estimated Payment
$ 4,757.69 per month $3,037.90 Principal & Interest $1,321.67 Property Tax $398.13 Homeowner's InsuranceChange Payment Information


Privacy Policy / DMCA Notice / ADA Accessibility


This site is hosted, designed and copyright
© 1994 - 2026 by
Delta Media Group, Inc. -- Patent Pending --
13723 Apache Plume Place Ne | MLS# 1111357
This single family home located at 13723 Apache Plume Place Ne, Albuquerque, NM 87111 is currently listed for sale with an asking price of $1,365,000. This property was built in 2004 and has 4 bedrooms and 3 full baths with 4049 sq. ft. Apache Plume Place Ne is located in the The Highlands At High Desert subdivision. Search The Highlands At High Desert real estate on msaul.cblegacy.com today.