BEDS4
BATHS3 full 1 partial
SQUARE FEET3,474
MLS#1111492
STATUSActive
PROPERTY TYPEResidential - Single Family
SUBDIVISIONFour Hills Village Twelfth Installment
Property Description
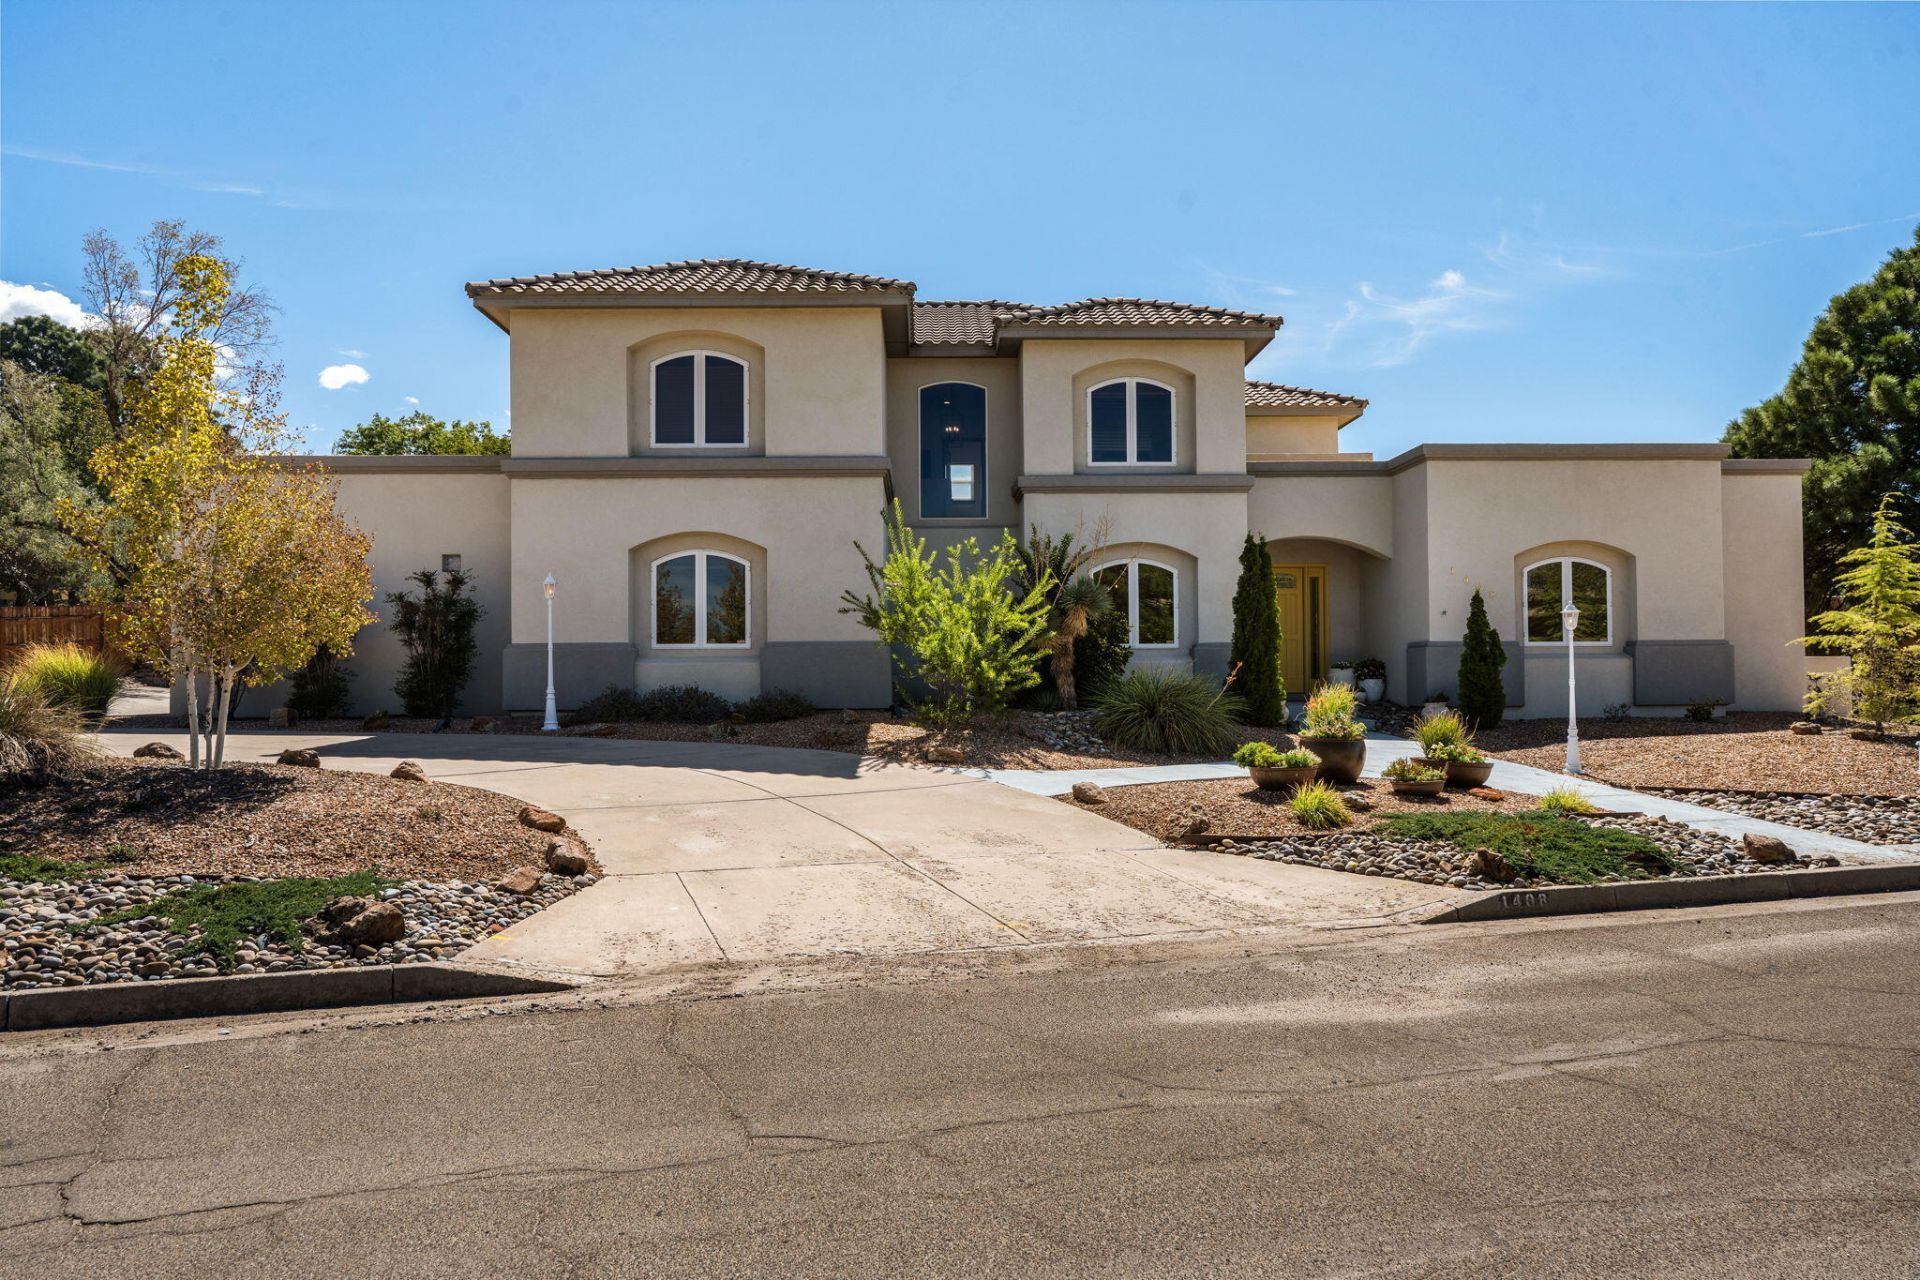
Welcome to 1408 Soplo Rd. SE! An exceptional home in the heart of Four Hills where space, character and thoughtful design come together. Built in 2002, this beautifully maintained 3,474 sq. ft. residence offers 4 bedrooms and 3.5 baths on a fully landscaped .40-acre lot. Soaring ceilings, clerestory windows and abundant natural light create an impressive great room centered around a fireplace, while the adjoining sunroom offers another inviting space to relax and enjoy the backyard year-round.The spacious kitchen features extensive cabinetry, generous counter space, a center island with cooktop, stainless appliances and a bright breakfast nook overlooking the grounds. A separate formal dining room provides plenty of room for entertaining, while a pantry and dedicated laundry room add everyday convenience.The thoughtfully designed floor plan places the generous primary suite on the main level, complete with a tray ceiling, large walk-in closet and private bath featuring dual vanities, soaking tub and separate shower. A second main-level bedroom and nearby bath offer excellent flexibility for guests, a home office or multigenerational living. Upstairs, two additional spacious bedrooms share a full bath and are joined by an open loft/sitting area with custom built-in bookshelves and cabinetry--perfect as a library, study, game room or additional living space. A separate media room with wired speaker mounts adds even more versatility.Step outside and discover a backyard designed to be enjoyed. Mature trees and shrubs, garden areas and winding walkways create a beautifully established landscape, while the pergola provides a wonderful setting for outdoor dining and entertaining. Extensive irrigation improvements support the grounds, which include six additional trees, numerous shrubs, a wildflower garden and fenced vegetable garden. Backyard access provides RV parking and valuable additional space for recreational vehicles, trailers or outdoor toys.Another standout feature is the impressive approximately 35' x 35' garage, providing exceptional space for vehicles, motorcycles, bikes, storage, hobbies or a workshop.The home has also benefited from numerous thoughtful improvements. Significant roof work and a new water heater were completed in 2022. Flat roof sections were replaced and silicone coated, while the tile roof was inspected and improvements were made to joints, end caps and roof penetrations. The water softener was rebuilt and serviced and skylights were replaced in 2024, followed by new garage door openers in 2025.Additional improvements include refreshed interior paint, wood blinds, ceiling fans, updated chandeliers, LED lighting throughout, a new kitchen faucet and updated smoke detectors. Fiber was also recently installed in the neighborhood.From its soaring living spaces and flexible floor plan to its oversized garage, RV access and beautifully established grounds, 1408 Soplo Road SE offers a rare combination of space, functionality and o
Property Features
Property Type: Residential - Single Family
Cooling: Refrigerated
Fireplaces: 1
Garage: 3.5
Heating: Radiant
Lot Size: 0.40 Acres
Roof Type: Tile
Stories: 2.0
Taxes: $7,300
Year Built: 2002
Amenities
Main Level Primary
Private Entrance
Feature Descriptions
Days on Site: 1
Exterior: Frame, Stucco
Fencing: Back Yard
Fireplace: Gas Log
Flooring: Carpet, Tile
Laundry: Washer Hookup, Electric Dryer Hookup, Gas Dryer Hookup
Parcel#: 102305530421140203
Parking: Finished Garage, Garage Door Opener, Heated Garage, Oversized
Parking Notes: Finished Garage, Garage Door Opener, Heated Garage, O
Sewer: Public Sewer
Utilities: Electricity Connected, Natural Gas Connected, Sewer Connected, Water Connected
Water: Public
Window: Sliding, Thermal Windows
Local Schools
High School: Manzano
Middle School: Grant
Elementary School: Apache
Listed By / Shown By
Listed By
Agency Name: Q Realty
Agency Phone: (505) 750-0059
Shown By
Agent Name: Mary Saul
Agent Phone: (505) 480-3342
Agency Title: Coldwell Banker Legacy

Estimate Your Payment
Estimated Payment
$ 2,433.33 per month $1,613.54 Principal & Interest $608.33 Property Tax $211.46 Homeowner's InsuranceChange Payment Information


Privacy Policy / DMCA Notice / ADA Accessibility


This site is hosted, designed and copyright
© 1994 - 2026 by
Delta Media Group, Inc. -- Patent Pending --
1408 Soplo Road Se | MLS# 1111492
This single family home located at 1408 Soplo Road Se, Albuquerque, NM 87123 is currently listed for sale with an asking price of $725,000. This property was built in 2002 and has 4 bedrooms and 3 full and 1 partial baths with 3474 sq. ft. Soplo Road Se is located in the Four Hills Village Twelfth Installment subdivision. Search Four Hills Village Twelfth Installment real estate on msaul.cblegacy.com today.